3400 E Woodruff Loop,Wasilla, AK 99654
Wasilla, AK 99654

Description
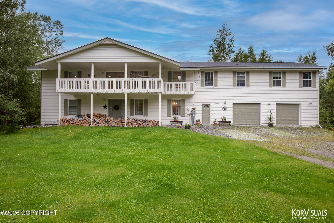
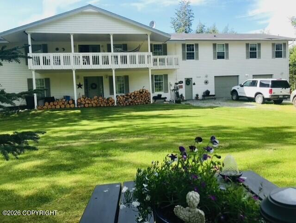
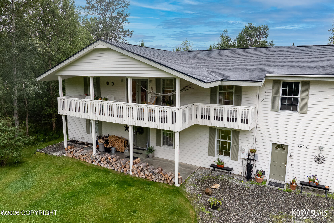
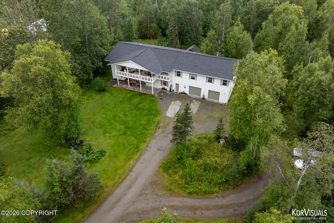
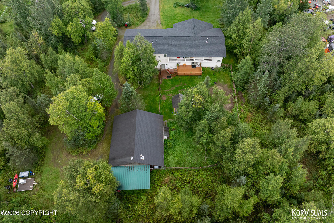
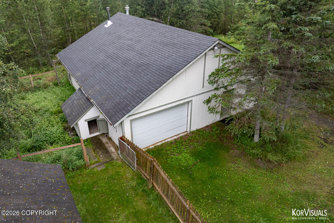
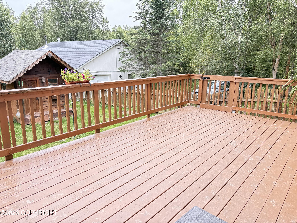
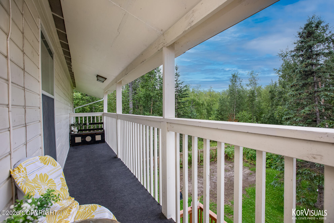
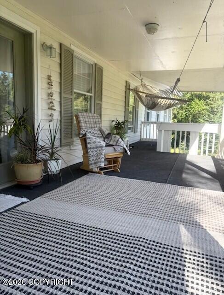
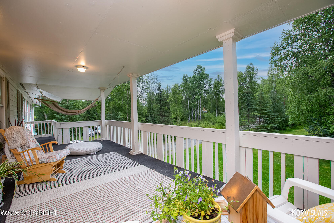
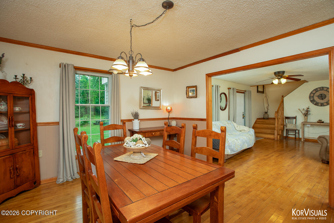
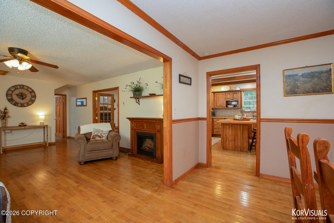
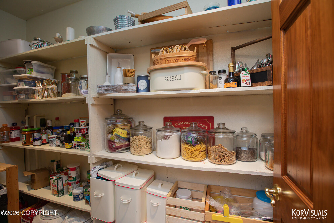
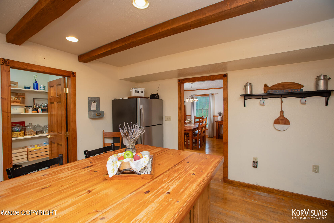
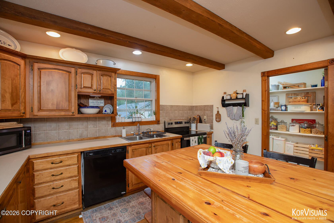
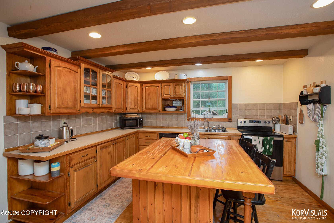
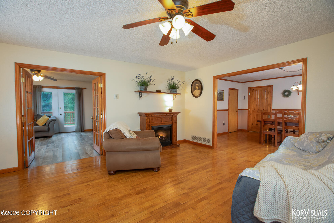
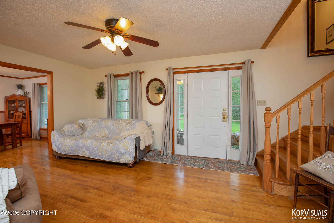
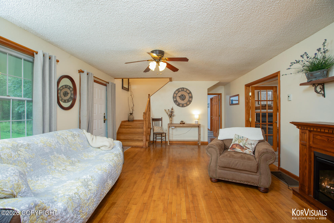
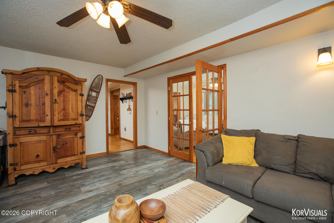
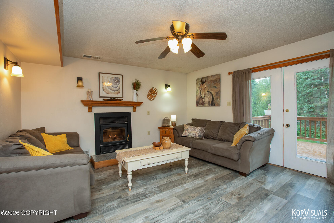
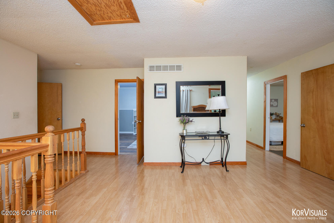
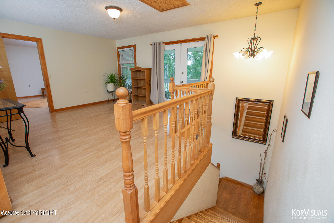
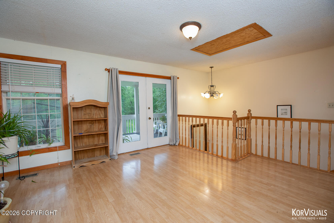
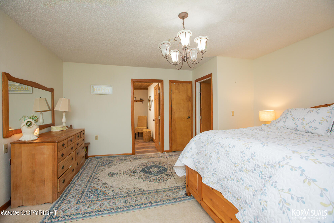
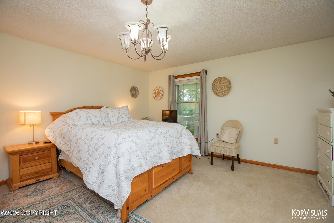
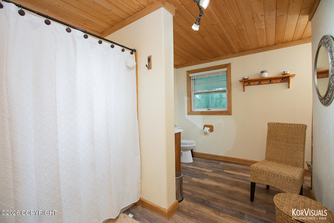
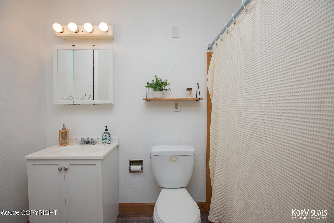
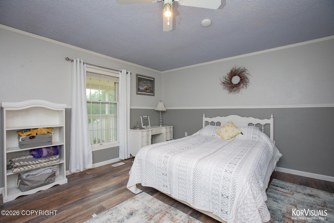
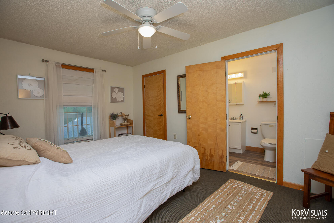
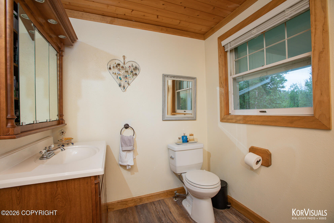
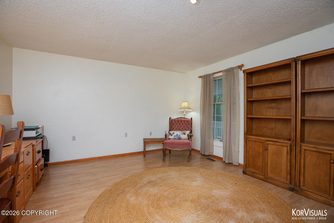
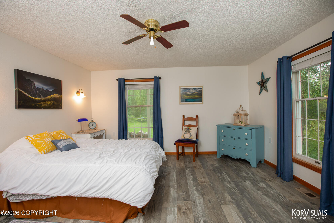
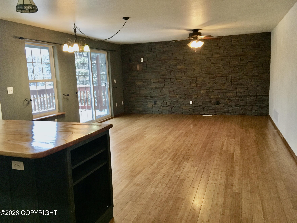
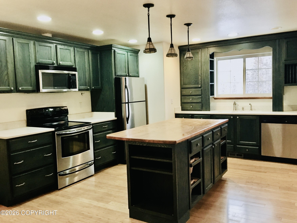
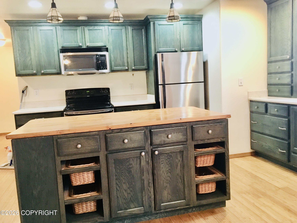
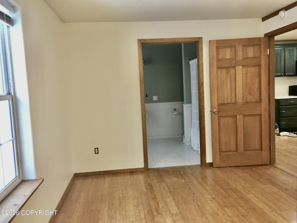
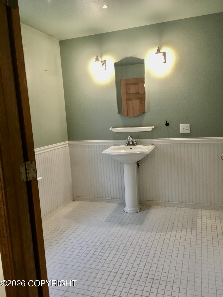
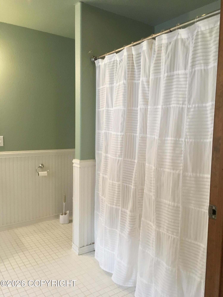
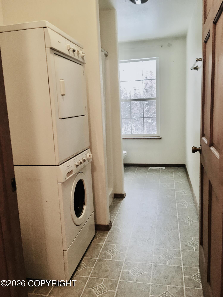
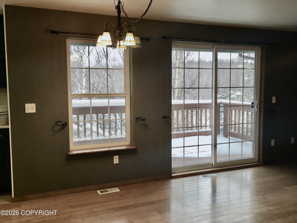
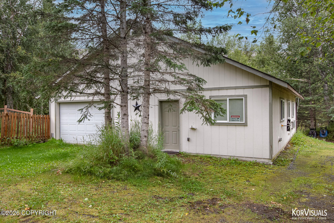
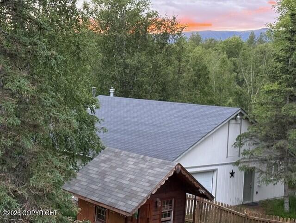
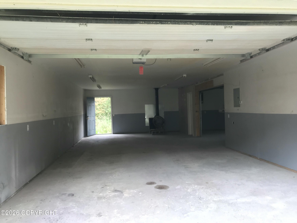
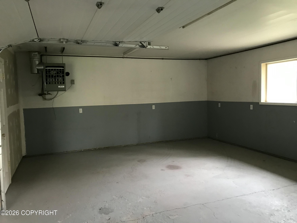
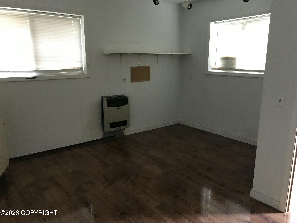
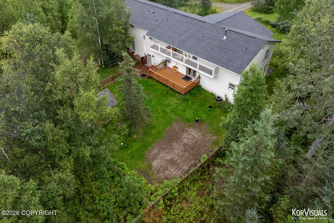
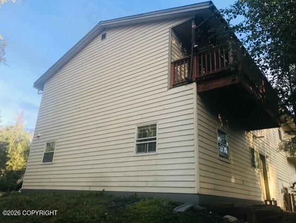
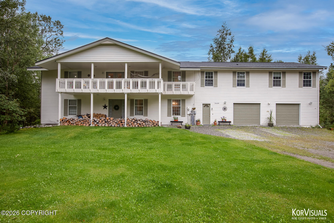
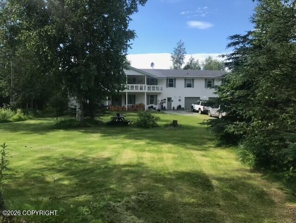
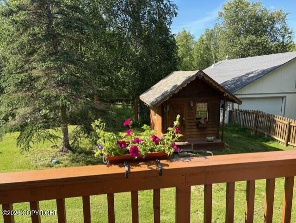
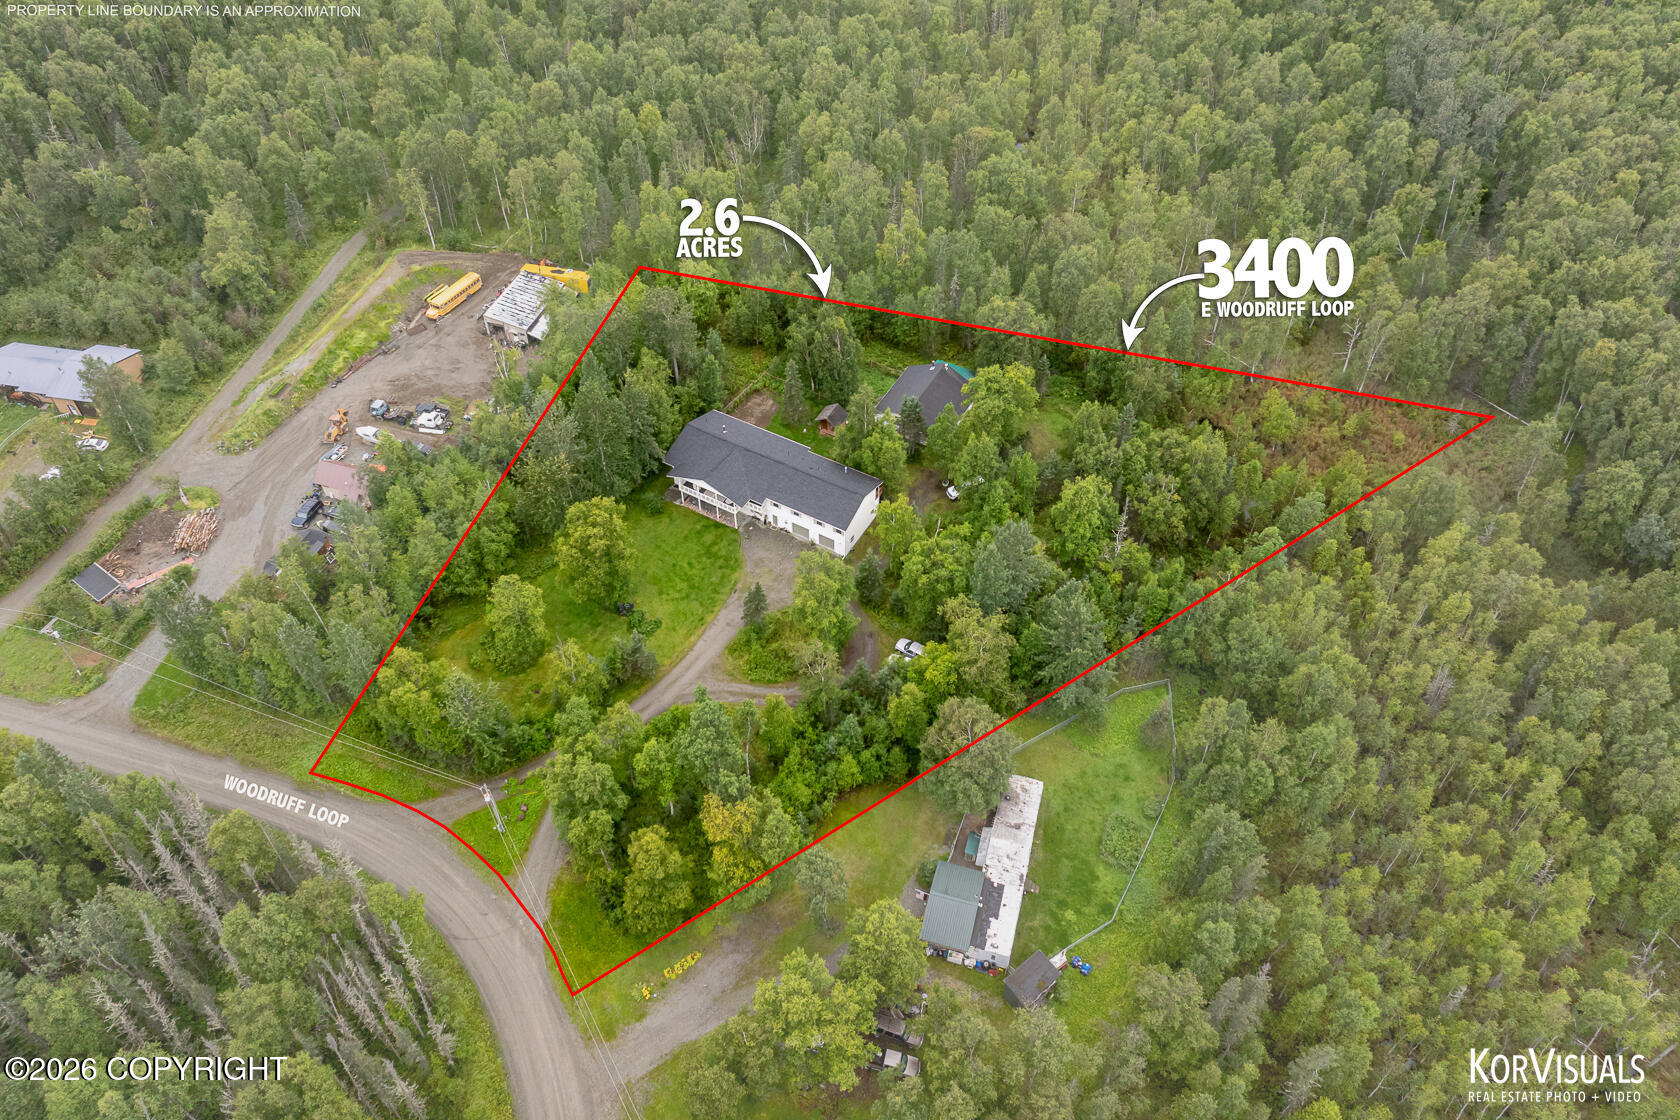
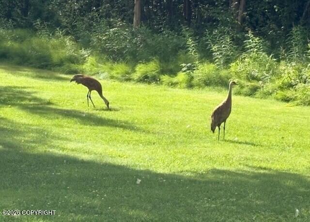
2.6 acres! Large kitchen w huge pantry & wood stove in family room (secondary heat source). In addition there is 1440 sq ft shop w/office (previously ran a construction business from). Large front patio and expansive yard. Can be multi GENERATION or income producing as the separate Mother In Law APARTMENT is 1200 sq ft 1 bed/2 bath w/access through 2nd bay 900 sq ft garage. New House roof 7/2026. back deck along with 2 upstairs balcony decks. Abundant wildlife with private pond in back yard frequented by cranes and moose. Home is a fantastic place for your large family and a mother in law or apartment rental for extra income. Close to Hatcher Pass Recreation and Gov Peak Trail system. Dry cabin in the back yard for the kids playhouse. Endless possibilities with this home and property. Lots of opportunity for this property - located in good central area.
Details
| MLS # | 26-10844 |
|---|---|
| Listing Type | For Sale |
| Style | House |
| Sub-Type | Resale |
| Status | Active |
| Year | 1982 |
| Days On Site | 36 |
| Listing Provided By | Elite Real Estate Group | Lee Mitchell |
Features
| Bed(s) | 6 |
|---|---|
| Bath(s) | 6 Total |
| SQ Feet | 4,500 |
| Garage | 5 |
| Car Port | Yes |
| Zoning | UNZ - Not Zoned-all MSB but Palm |
| Acreage | 2.63 |
| Water Front | Yes |
Interior
| Rooms Total | 0 |
|---|---|
| Heating | Forced Air, Natural Gas, Wood Stove |
| Heating Yes / No | Yes |
| Appliances | Dishwasher, Refrigerator |
| Interior Features | Den &/Or Office, Electric, Fireplace, Washer &/Or Dryer Hookup, Workshop, In-Law Floorplan, BR/BA on Main Level, Pantry, BR/BA Primary on Main Level |
Exterior
| Roof | Asphalt, Composition |
|---|---|
| Exterior Features | Covenant/Restriction, Fenced Yard, Fire Service Area, Garage Door Opener, Horse Property, Road Service Area, RV Parking, Waterfront, Storage, Private Yard, Poultry Allowed |
| Lot Features | Landscaped, Level |
| Construction Materials | Concrete, Wood Frame |
| Foundation Details | Block, Poured Concrete |
| Patio And Porch Features | Deck |
| Exterior Sp Finish Co Exterior Sp Finish | Wood |
| Other Structures | Barn(s) |
| Architectural Style | Traditional |
Parking
| Parking Features | Attached, Detached, Heated Garage, Circular Driveway |
|---|---|
| Carport Sp Type Co Carport Sp Type | Detached |
Utilities
| Sewer | Septic Tank |
|---|
Location
| Road Surface Type | Gravel, Maintained |
|---|---|
| Waterfront Features | Pond |
| Wtrfrnt Hyphen Access Sp Near Co Wtrfrnt Hyphen Access Sp Near | Pond |
| Wtrfrnt Hyphen Frontage Co Wtrfrnt Hyphen Frontage | Pond |
Taxes
| Tax Annual Amount | 7209.44 |
|---|---|
| Tax Year | 2026 |
| Tax Map Number | WA06 |
| Tax Legal Description | Danridge B2 L7&8 |
Area Information
| State | AK |
|---|---|
| City | Wasilla |
| Zip Code | 99654 |
| Area | 1D Matanuska Susitna Borough |
| Subarea | WA Wasilla |
| School District | Colony |
| Elementary School | Shaw |
| High School | Colony |
| Listing VS Median (in 99654) | |
Price: $645,000 low | high Med: $450,000 sqft: 4,500 low | high Med: 1,729 $ / sqft: $143 low | high Med: $261 On site: 36 low | high Med: 55 | |
Request a showing
Request a showing
Contact
Learn More About This Property

| State | AK |
|---|---|
| City | Wasilla |
| Zip Code | 99654 |
| Area | 1D Matanuska Susitna Borough |
| Subarea | WA Wasilla |
| School District | Colony |
| Elementary School | Shaw |
| High School | Colony |
| Listing VS Median (in 99654) | |
Price: $645,000 low | high Med: $450,000 sqft: 4,500 low | high Med: 1,729 $ / sqft: $143 low | high Med: $261 On site: 36 low | high Med: 55 | |